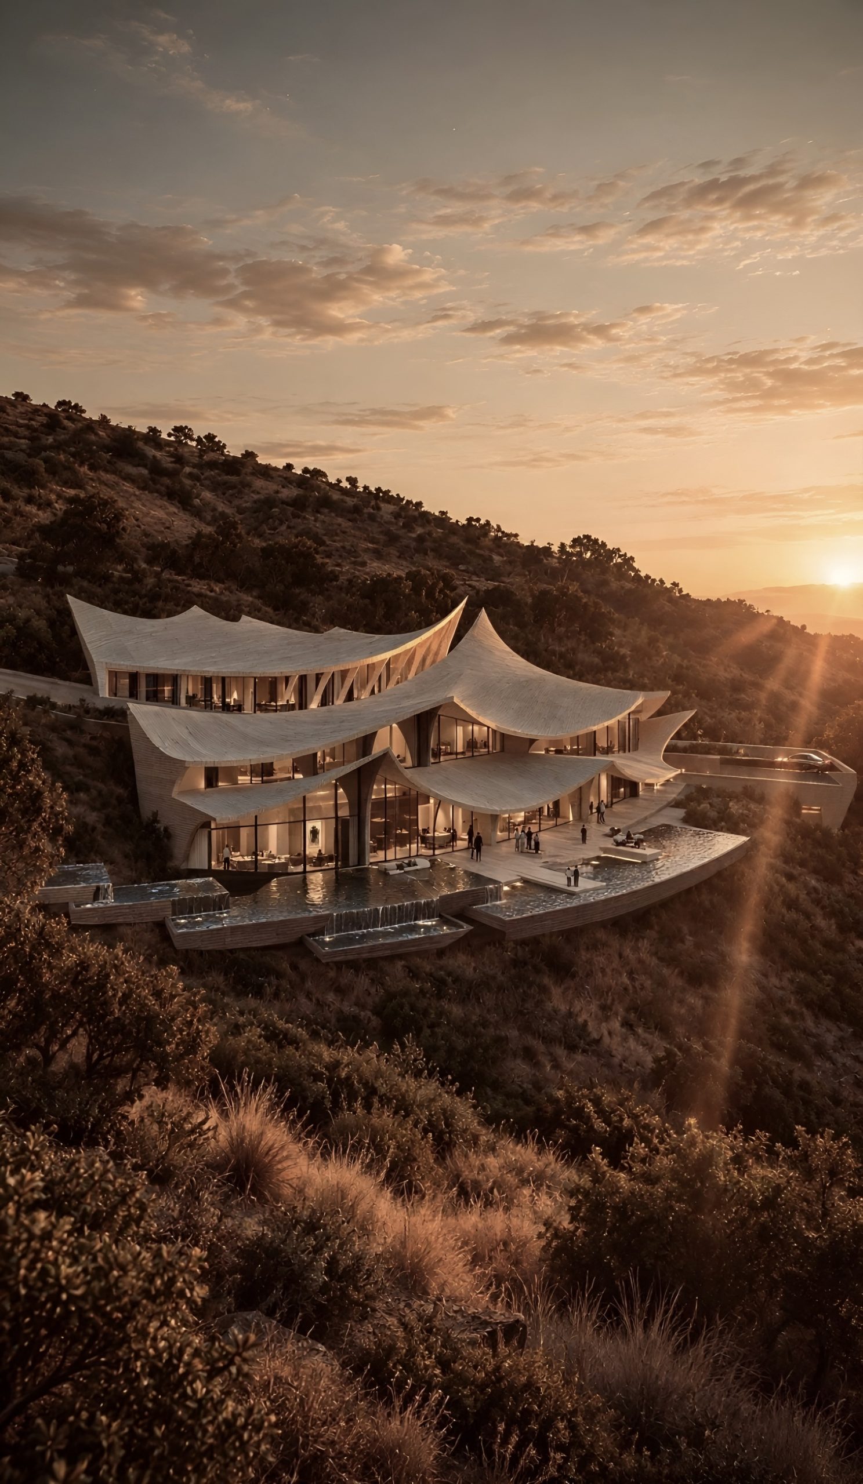
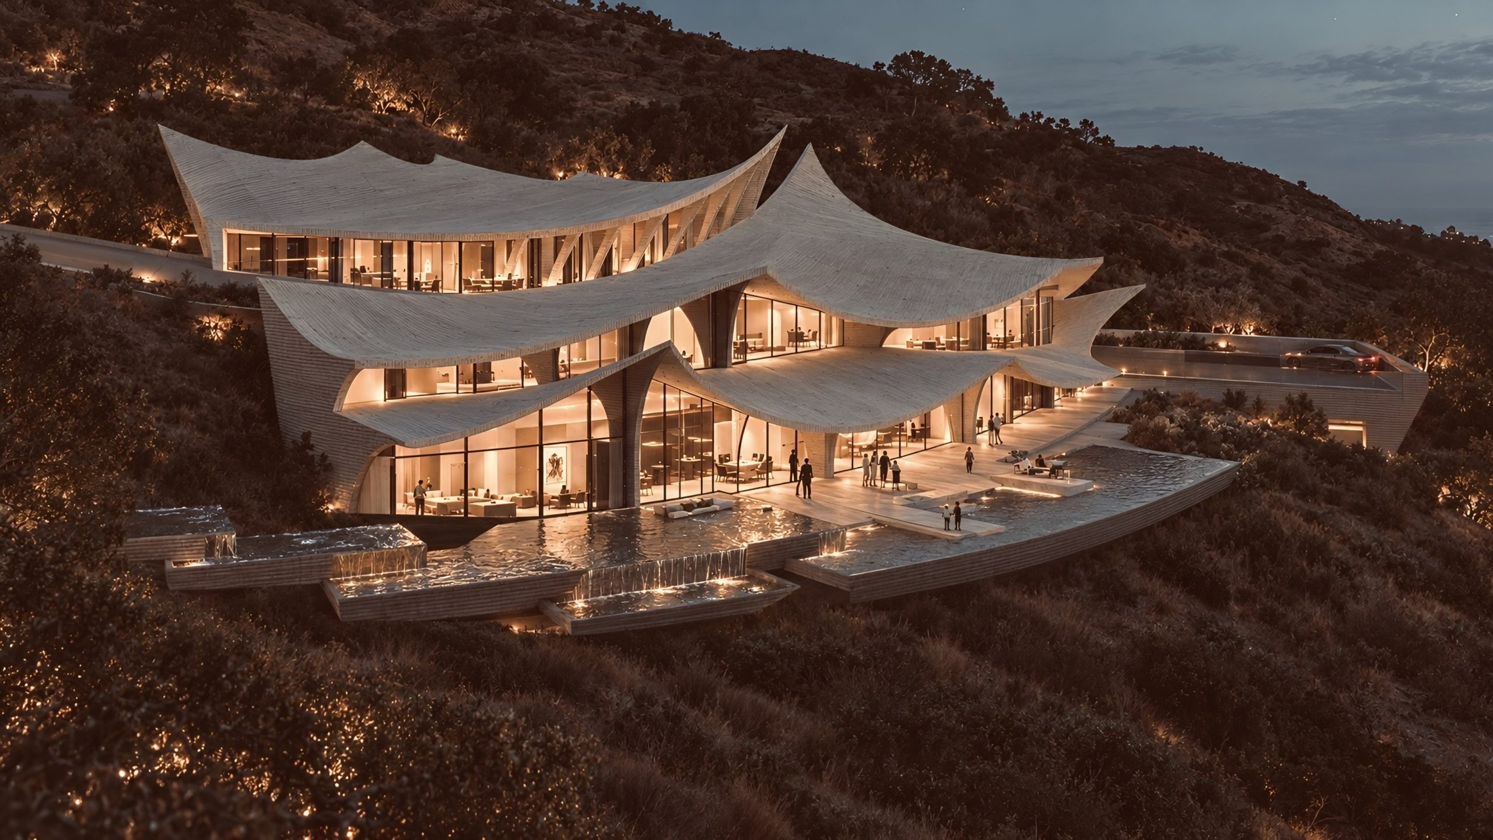
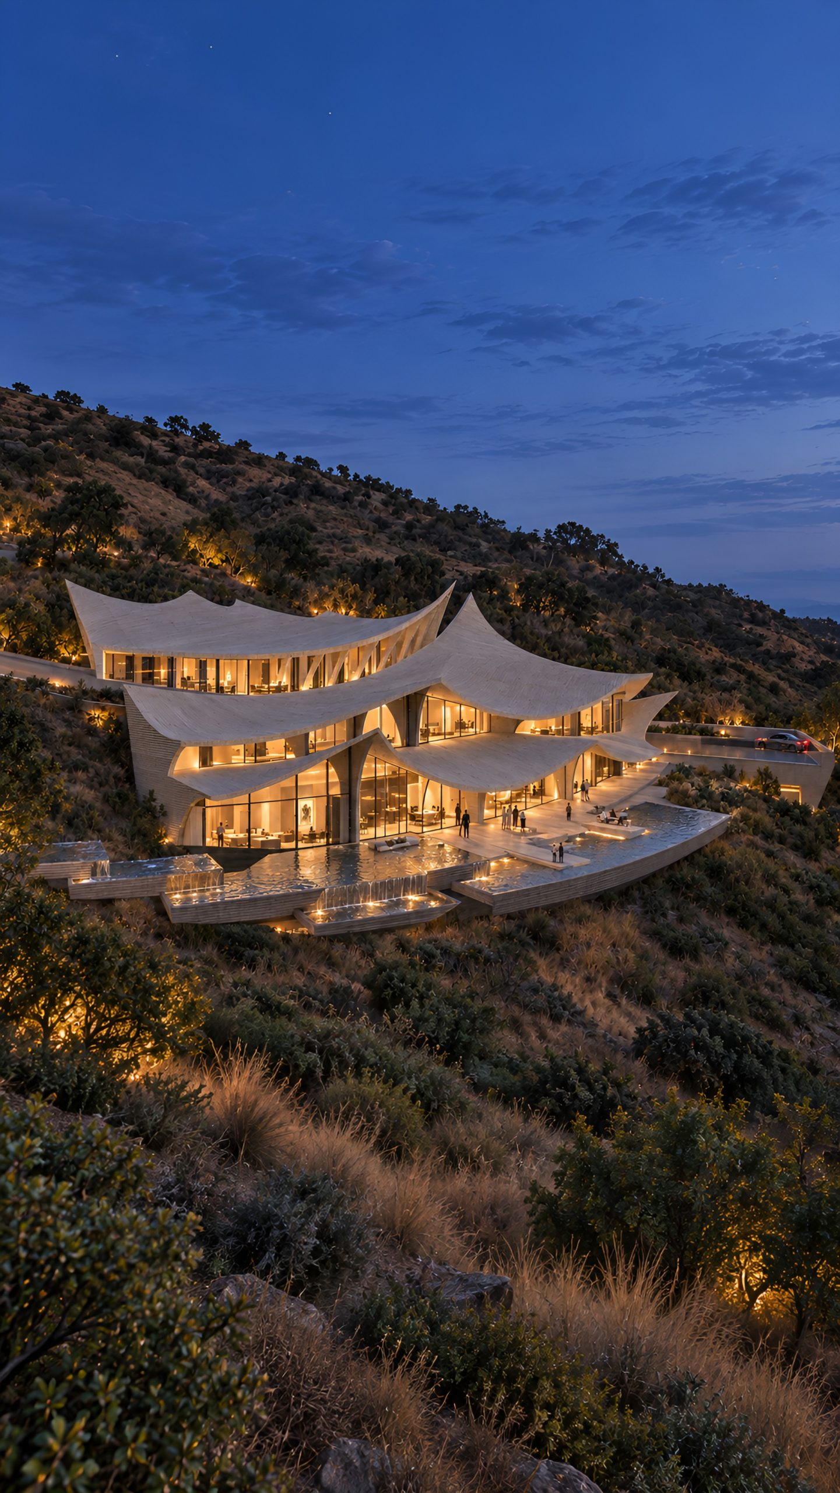
Perched on a steep slope in the Malibu hills above the Pacific, the Malibu Hillside House by M-Rad is a 16,000-square-foot single-family residence defined by its sculpted roofs. Thin, curving canopies lift at their tips like sails, layering one above another as the house steps down the hillside and framing uninterrupted views toward the ocean.
The residence is organized as a sequence of terraces that follow the natural grade. A cantilevered concrete base projects from the slope to hold a glass-fronted garage, while the upper levels open onto decks, outdoor lounges and an infinity pool that dissolves into the horizon. Light tucked beneath each canopy makes the house glow against the darkening landscape at dusk.
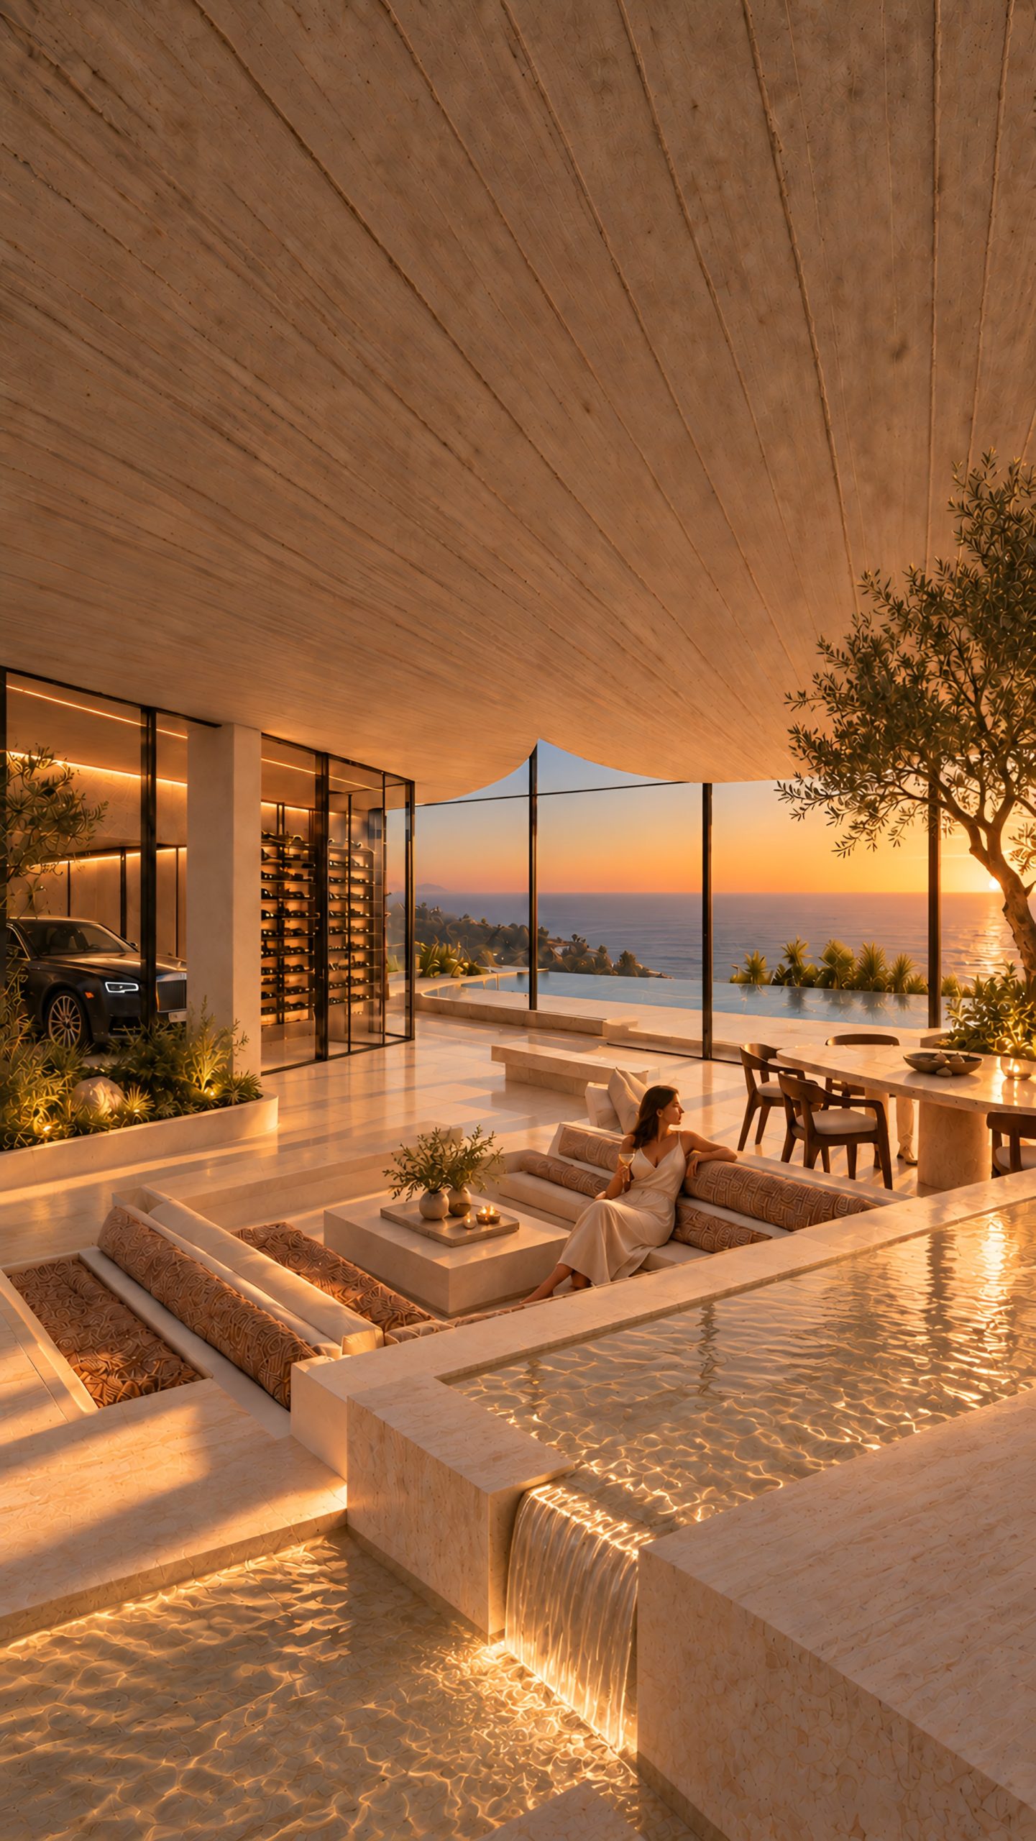
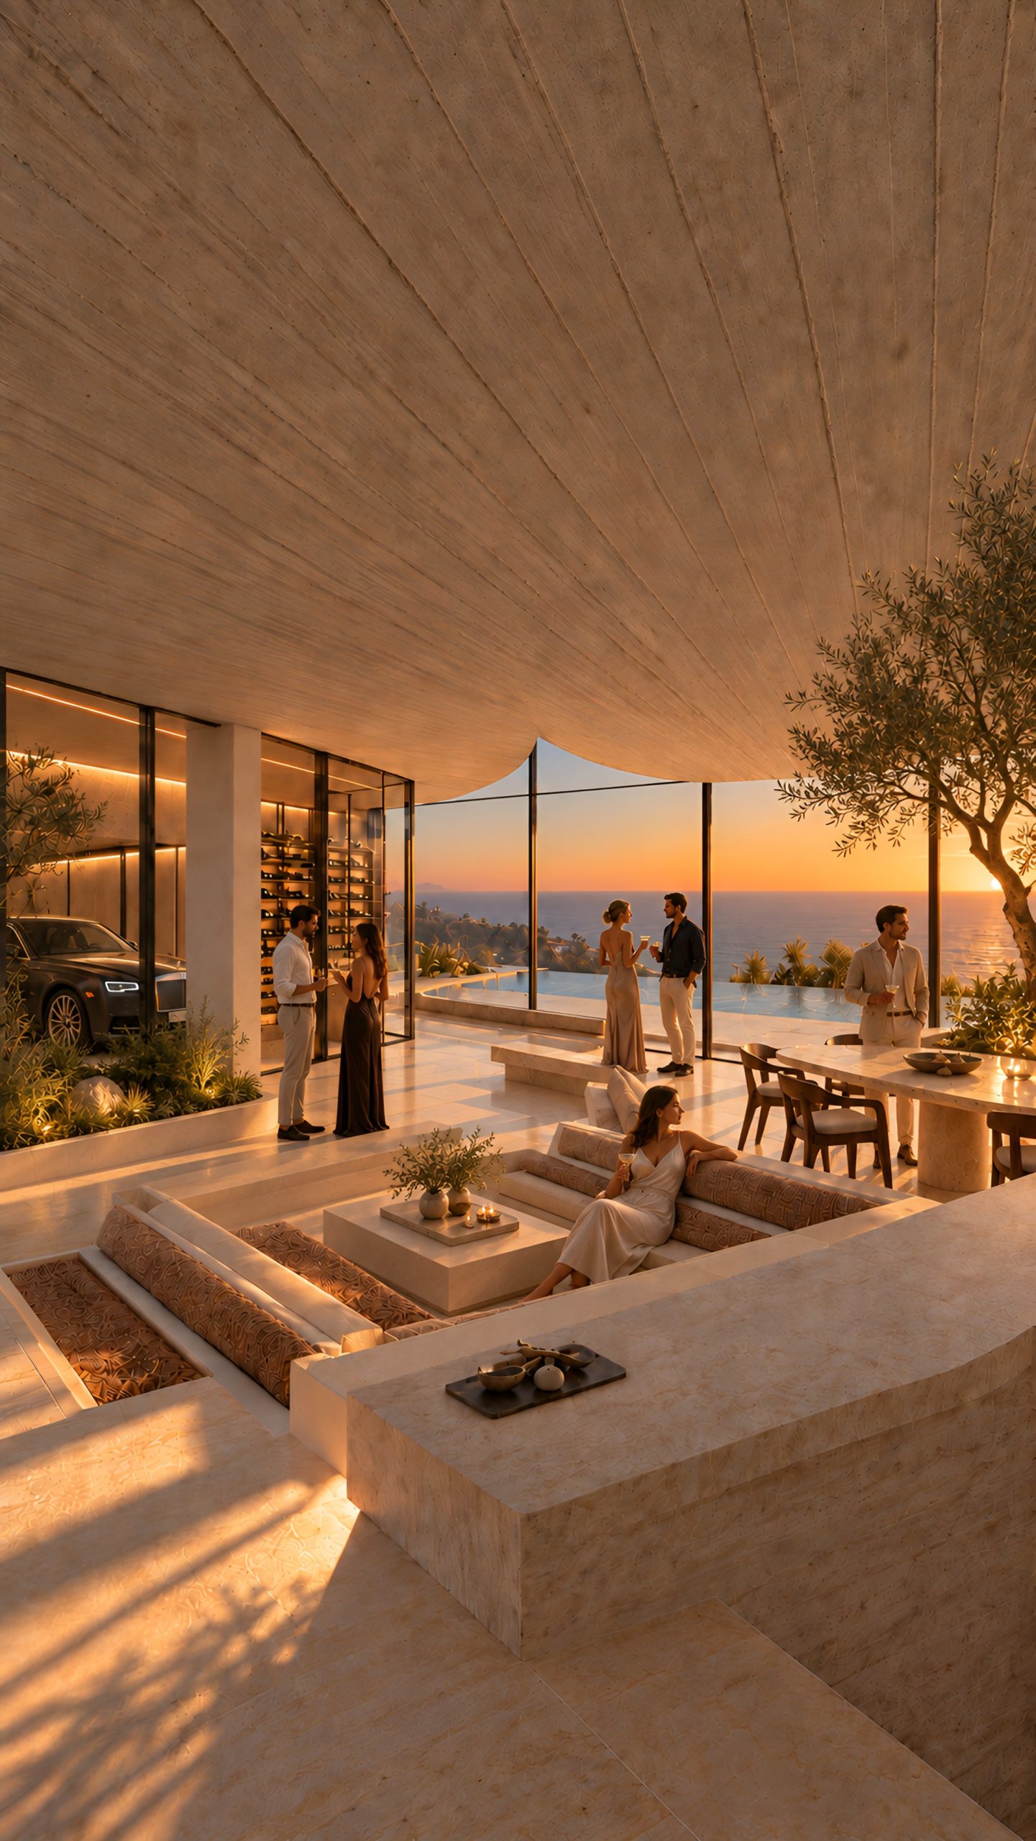
Inside, a timber-lined ceiling floats over a sunken travertine lounge. A reflecting basin with a low cascade runs alongside the living space, a glass-enclosed wine room sits within view, and floor-to-ceiling glazing opens every room to the Pacific, so that light, water and landscape set the mood of the home.