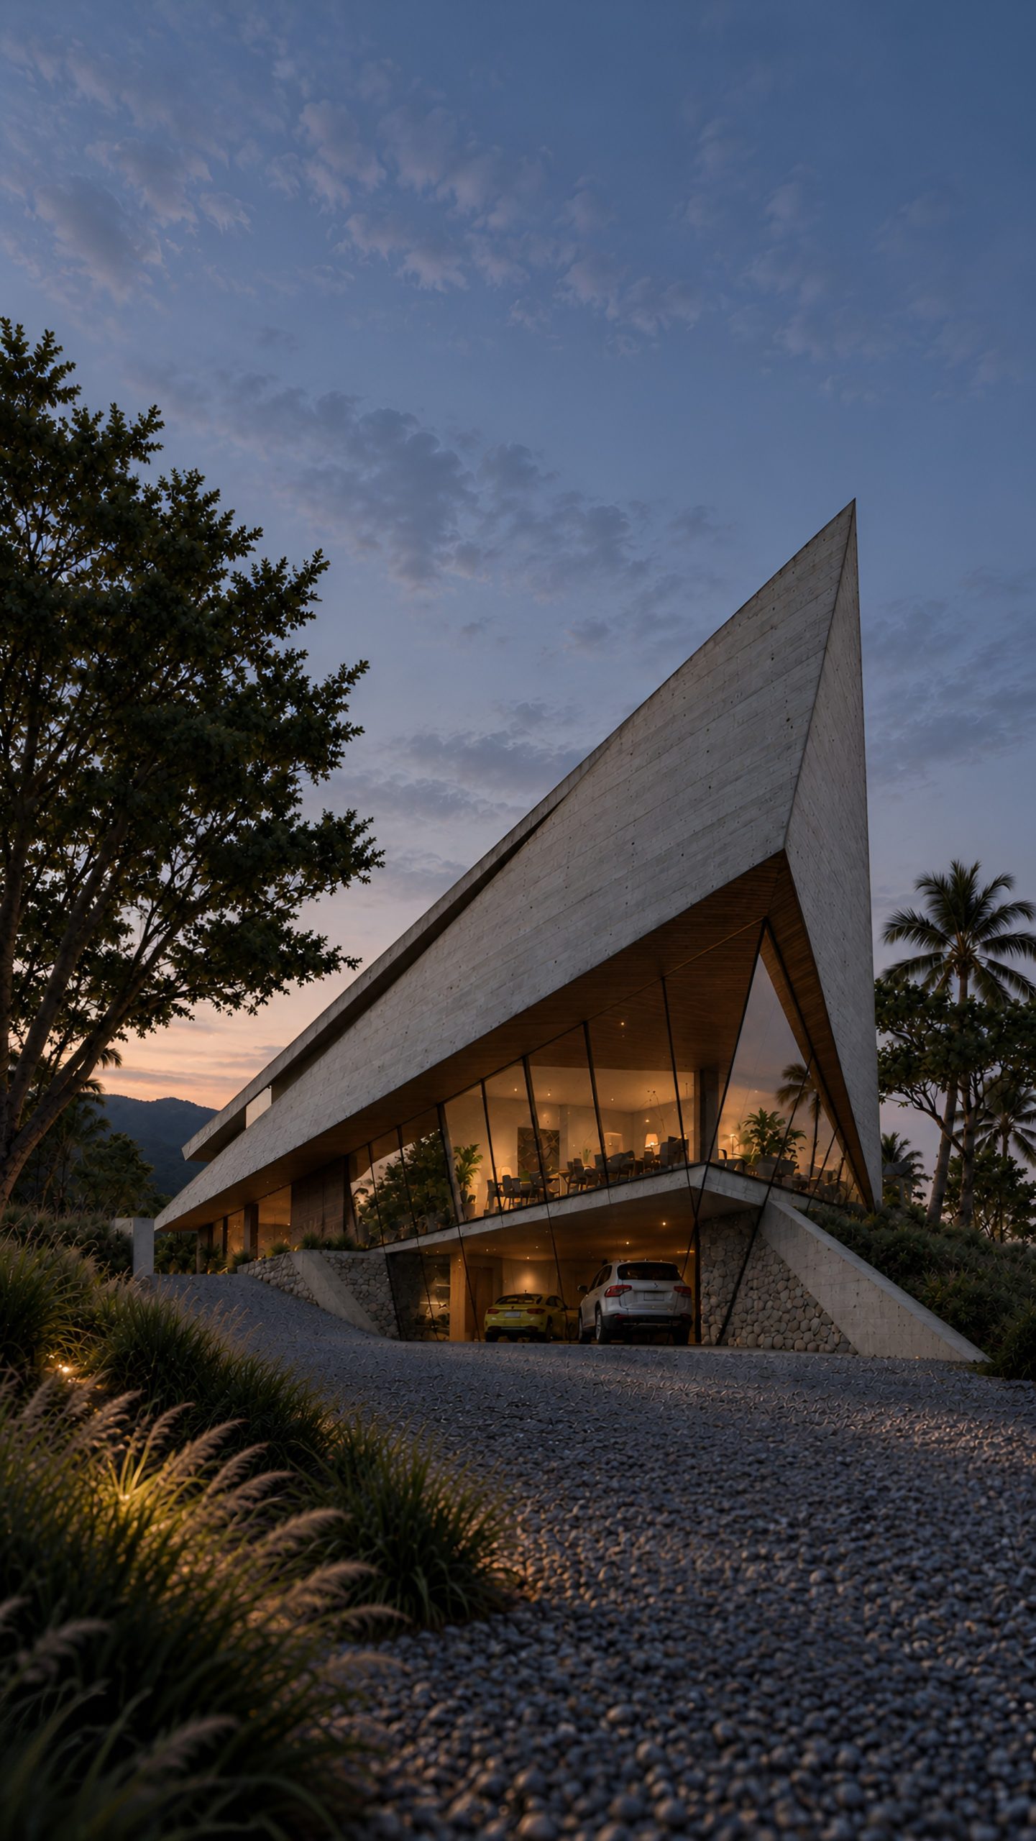
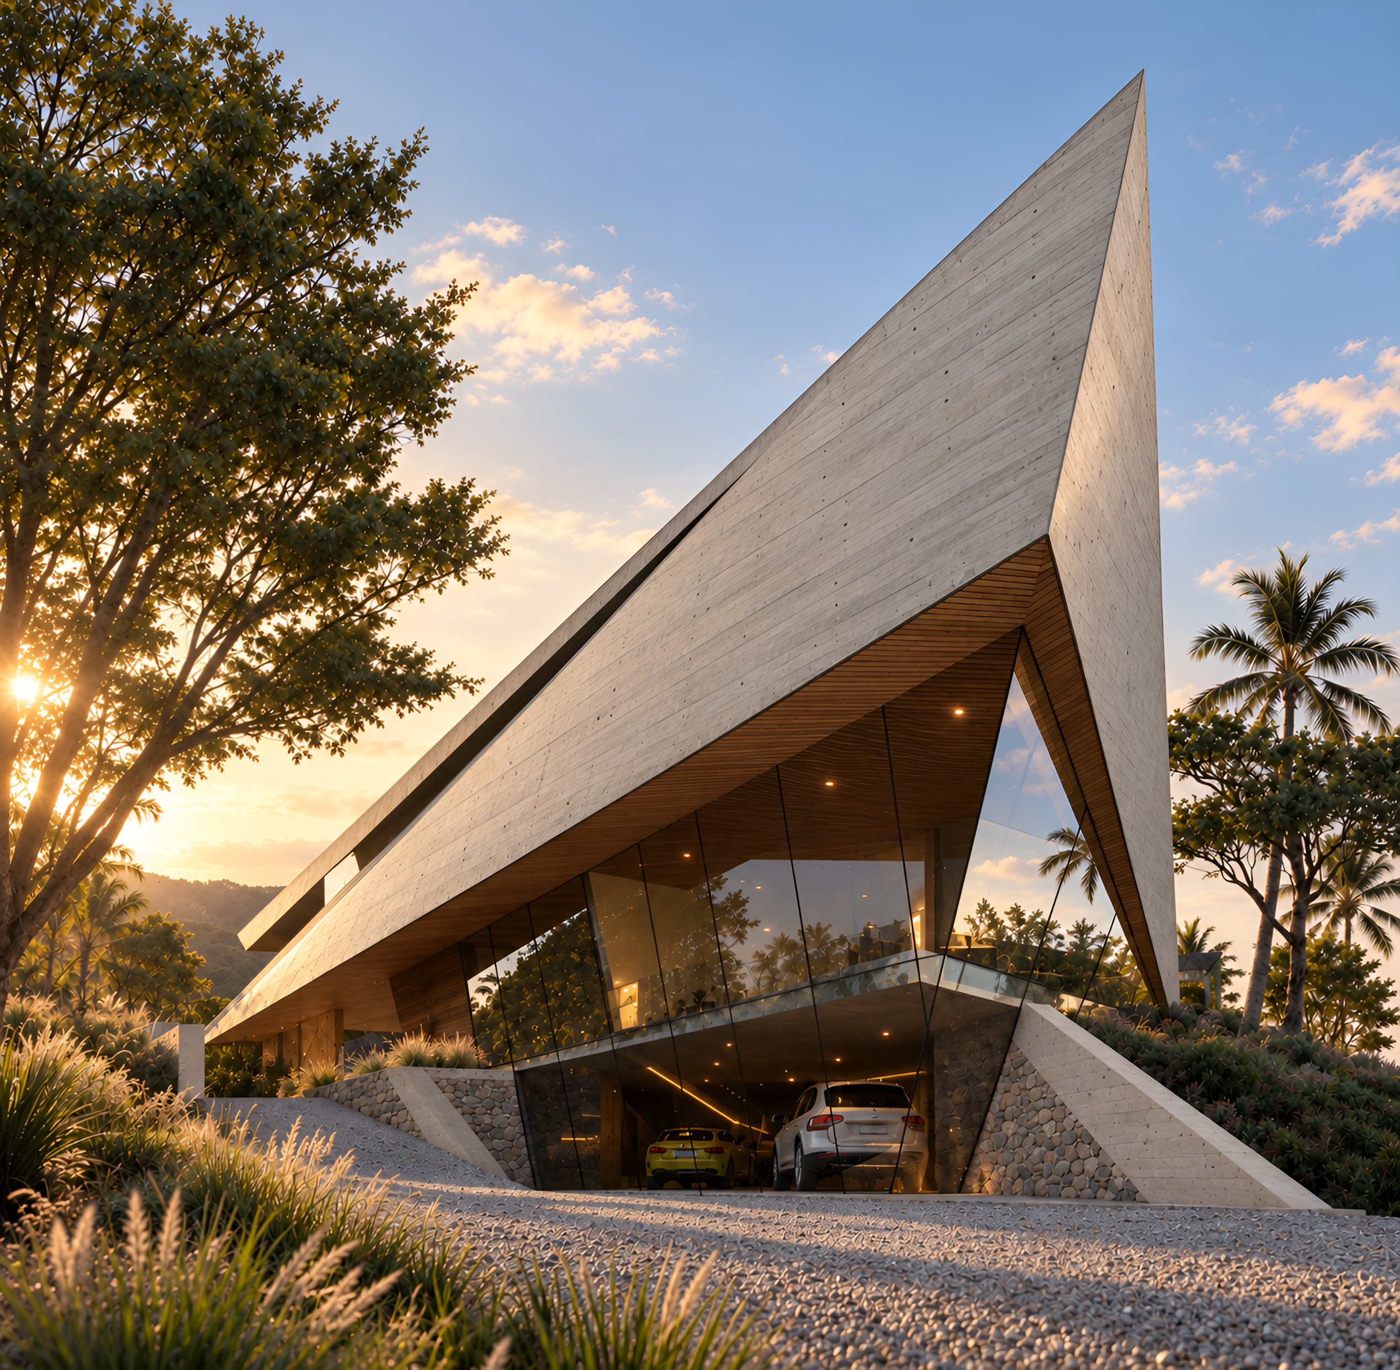
The Bellagio Residence is a 15,190-square-foot single-family home by M-Rad on a 37,401-square-foot hillside lot in Bel Air, Los Angeles. The design is built around a single gesture: a board-formed concrete roof that folds up from the ground and rises to a sharp apex, sheltering the home beneath one continuous plane.
The strategy takes advantage of the natural privacy created by the foliage that surrounds the site. Rather than facing outward, the house turns inward, focusing the design on nature, courtyards and water features. This also allows the site to hold a generous yard, which is rare in Los Angeles and rarer still in the hills of Bel Air. Site amenities include a pool with an integrated spa and Baja shelf, a courtyard, an integrated landscape design, a submerged pool cabana and a guest house.
The program is organized across three levels: a 1,380-square-foot basement, an 8,010-square-foot main level and a 5,800-square-foot upper level. It includes a great room, a dining room with a wine cellar, an office, a gym, a home theater, five bedroom suites and a primary suite, maid’s quarters, and outdoor barbecue and dining areas. A two-level, eight-car garage with a lift and showroom sits beneath a cantilevered glass volume, and full smart-home integration manages HVAC, shading, lighting, audio and security.